512 m² land, villa project with pool — Podstrana
Split-Dalmatia, Podstrana, Podstrana
250,000 €
Key information
Description
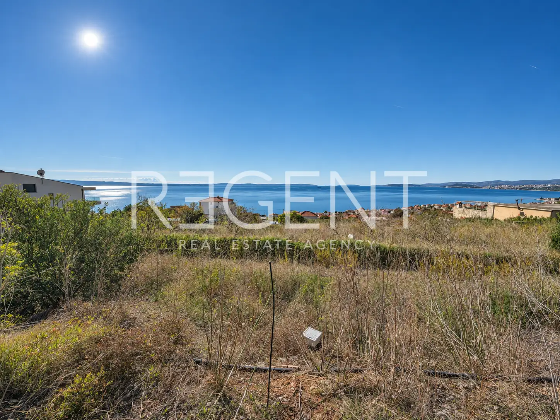
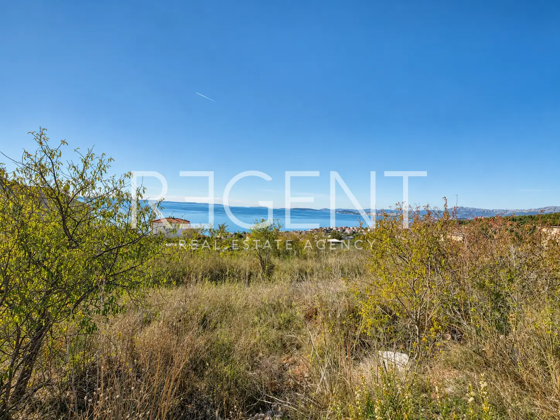
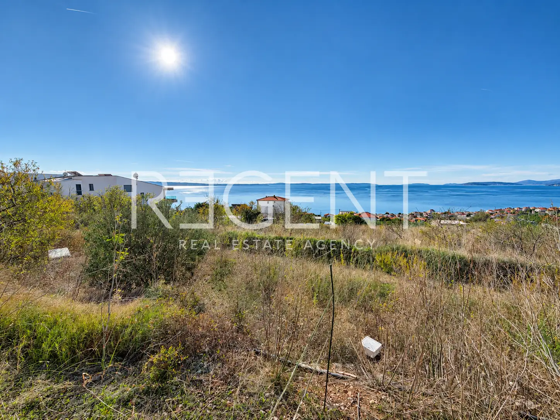
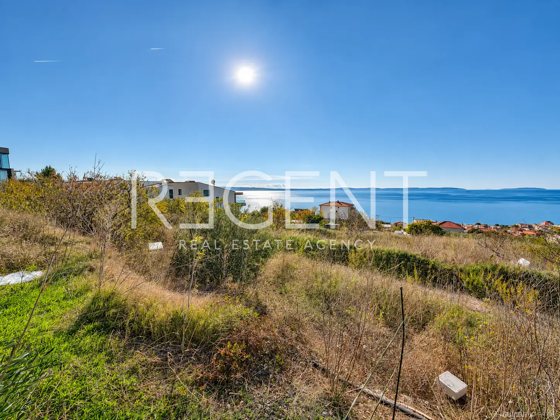
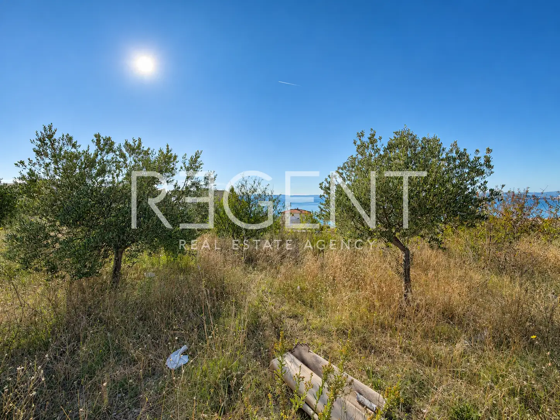
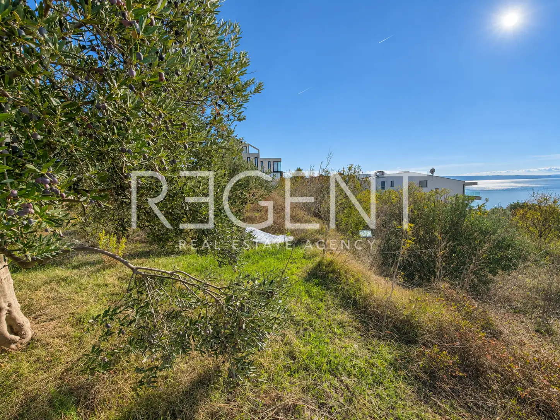
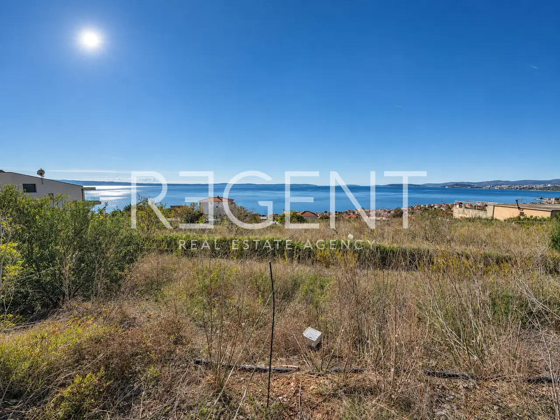
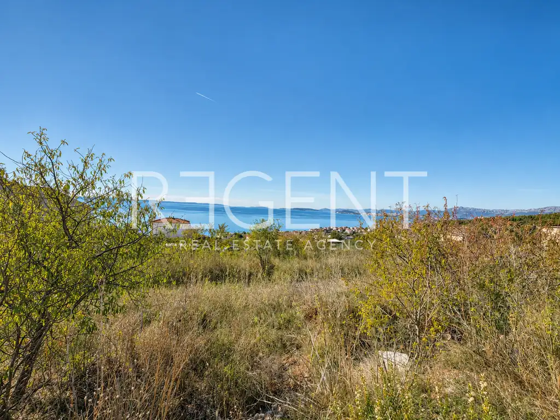
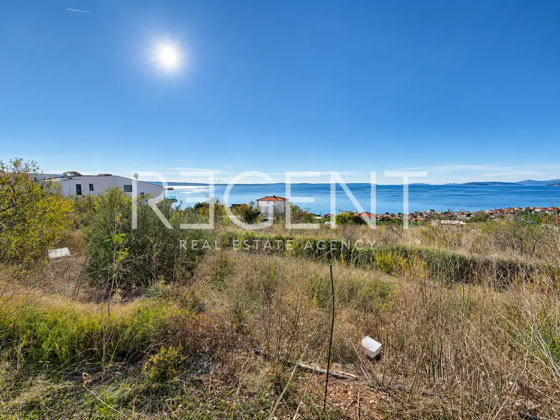
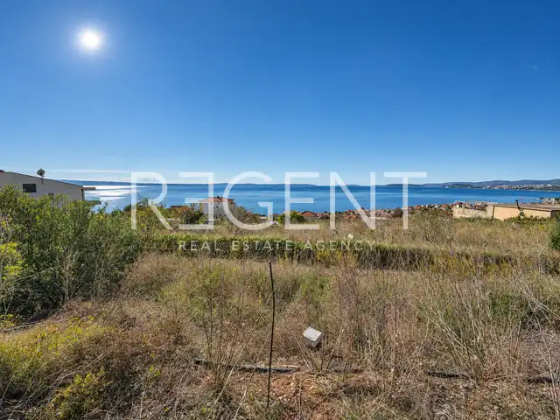
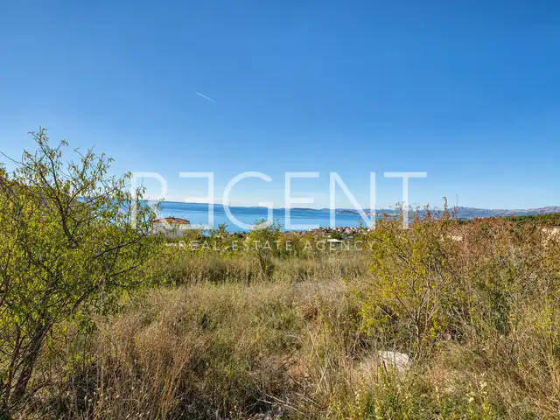
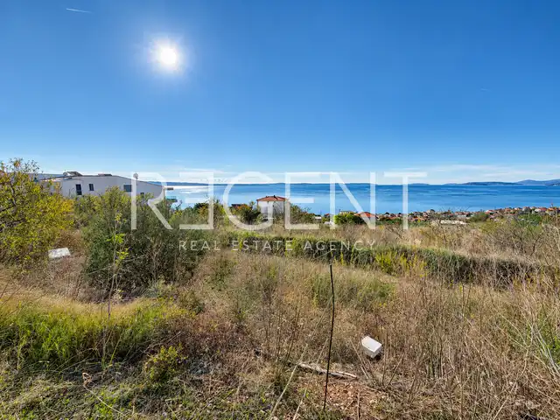
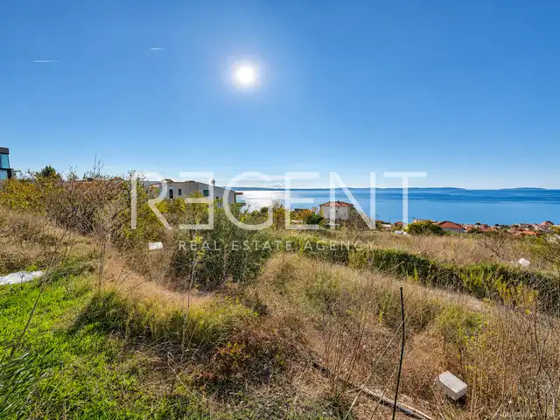
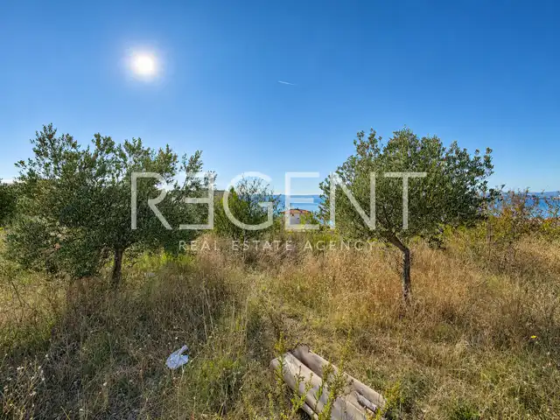
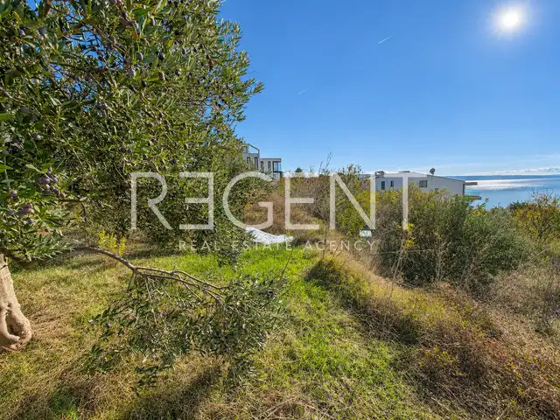
A building plot of 512 m² is for sale in Podstrana, in the Mutogras area, with a developed main project for a detached villa with a rooftop pool, elevator, and four parking spaces.
The land is irregularly shaped, sloping from east to west, and is located within the building area covered by the Mutogras Urban Development Plan. According to the project documentation, the plot is in a mixed-use zone, predominantly residential, with the possibility of building an individual residential building.
A main architectural project has been developed for the land for a detached villa with one residential unit, with a designed gross building area of approximately 288.54 m². The building is planned across four floors: basement, ground floor, and two upper floors.
The basement floor is designed to include a garage for two vehicles, a storage room, a utility room for household installations, a laundry room, and additional auxiliary facilities. An internal staircase and an elevator connect all floors.
The ground floor is organized as a living area with a kitchen, dining room, and living room, along with auxiliary rooms and a toilet. From the living area, there is access to partially covered and uncovered terraces connected to the garden.
On the first floor, three bedrooms with en-suite bathrooms and external terraces are designed. The top floor is conceived as an outdoor living space, with a rooftop pool, sunbathing area, covered terrace, summer kitchen, and barbecue.
The project envisages aluminum exterior carpentry with triple glazing, thermal insulation for the facade, a heating and cooling system, and electric underfloor heating in the bathrooms. The garden is planned with indigenous Mediterranean vegetation, with approximately 241.27 m² of designed green areas.
A total of four parking spaces are planned on the plot, two in the underground garage and two outdoor spaces. Vehicle and pedestrian access is designed from the west side, from the existing road surface.
The land is located in the Mutogras area of Podstrana, between Split and Omiš. The location provides access to the coastal part of Podstrana, beaches, shops, catering facilities, and main road routes to Split and surrounding settlements.
According to the existing main project, the 512 m² plot is intended for the construction of a detached villa with a gross building area of approximately 288.54 m², featuring three bedrooms, a rooftop pool, an elevator, and four parking spaces. The project has been developed in accordance with the planned residential purpose and urban conditions of the area.
The developed project documentation includes the architectural design, room layout, structural elements, planned installations, traffic access, and plot landscaping. The main project serves as the basis for further procedures to obtain necessary approvals and realize the construction.
The land allows for the realization of a detached villa according to the existing project, with the possibility of considering adaptations according to the needs of the future owner, in accordance with the spatial plan and necessary approvals.
For additional information, to view the project documentation, and to arrange a viewing, please feel free to contact us.
Property details
Find on map
Online loan calculator
Calculate your monthly loan payment.
Loan Calculator
Monthly payment
Total loan amount
Energy Class
Global Energy Performance Index

You might also like
See allExplore more locations





We connect you with verified properties before anyone else
Popular searches
Popular locations
Properties Zagreb Properties Split Properties Zadar Properties Pula Properties Šibenik Properties Makarska Properties TrogirPopular categories
Apartments for sale Houses for sale Villas for sale Apartment units for sale Apartments for rent Houses for rent Villas for rent Building lands Agricultural lands Business premises Luxury propertiesPopular categories
Apartments for sale Houses for sale Villas for sale Apartment units for saleFrequently Asked Questions
What are the first steps when buying real estate in Croatia?
What are all the costs associated with buying real estate?
In addition to the price of the property itself, the buyer also bears additional costs such as:
- Real estate transfer tax – 3% of the market value (except for new construction with VAT)
- Agency commission – usually 2-3% + VAT (includes legal check and consulting)
- Notary fees – for signature verification and solemnization of the contract
- Land registry registration costs
- Bank costs (if you are buying with a loan)
Regent will prepare a detailed estimate of all costs in advance so you can plan your budget without surprises.