Conceptual, Main, and Executive Project: What's the Difference?
In short:Conceptual, main, and executive projects are three distinct phases of project documentation with different functions and requirements. Skipping any of them increases the risk of cost overruns and delays on the construction site.
Conceptual, main, and executive projects represent different levels of project documentation, but their role depends on the type of building and the procedure being carried out. According to the valid Construction Act, the conceptual project is particularly important for less complex buildings, the main project provides the technical solution for the building and is the basis for procedures where the building permit is issued based on the main project, while the executive project elaborates the technical solution for the construction itself. Skipping or underestimating any necessary phase increases the risk of delays, additional costs, and problems on the construction site.
What is a Conceptual Project and When is it Prepared?
A conceptual project is a conceptual document that presents basic technical solutions for a future building. It is not used for obtaining permits, but rather for verifying the feasibility of the idea in space and its compliance with the spatial plan. It is prepared by authorized architects or engineers of the appropriate profession.
A conceptual project typically includes:
- Site plan showing the building's placement on the plot
- Floor plans, sections, and elevations to an appropriate scale
- Description of the technical solution with the basic functional layout
- Display of compliance with the spatial plan and special conditions
- Construction cost estimate at a conceptual level
The conceptual project is prepared at the very beginning of the process, before the investor requests special conditions from the competent authorities. For less demanding buildings, such as family houses, the conceptual project often precedes obtaining location information. For more complex interventions, such as multi-apartment buildings or commercial facilities, the conceptual project becomes the basis for negotiations with state administration bodies and local self-government.
Professional advice: The preparation of a conceptual project is not a legal obligation for all types of buildings, but it is almost always worthwhile. An investor who skips this phase often discovers only in the main project phase that the envisioned solution is not compliant with the spatial plan, which means returning to the beginning and incurring additional costs.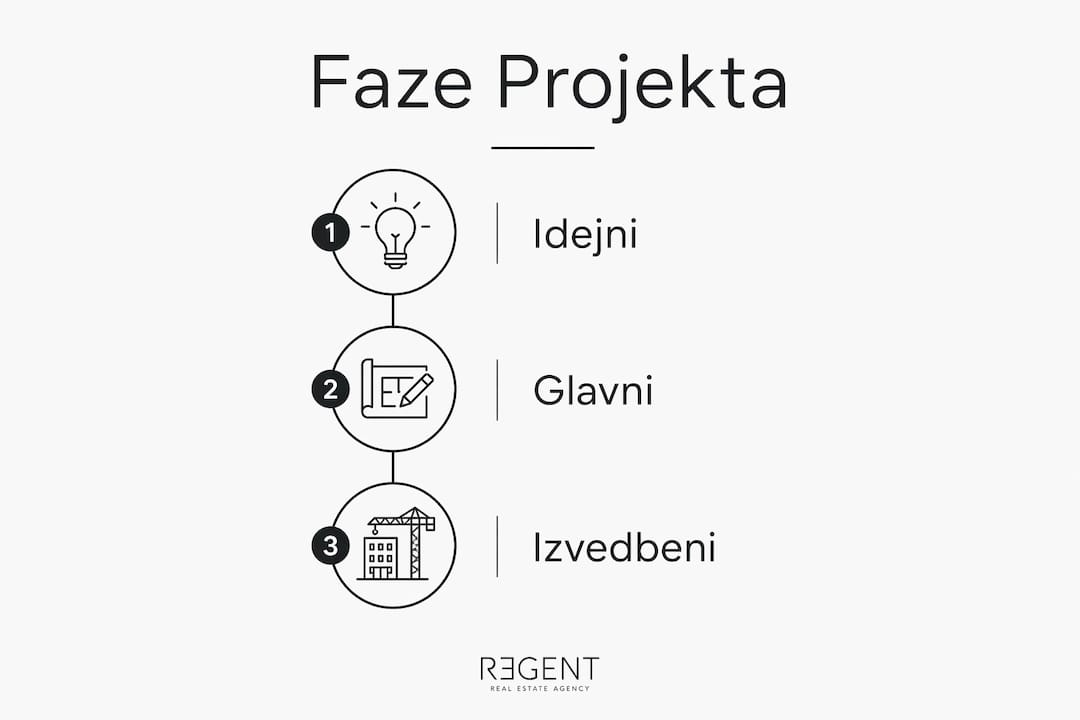
The link between the conceptual project and the spatial plan is crucial.
Each plot has predefined parameters: floor area ratio, maximum height, distances from boundaries. The conceptual project checks whether the envisioned building can even be built at that location. Without this check, the investor risks investing in project documentation that cannot obtain a permit.
What Must a Main Building Project Contain?
The main project is the foundation for obtaining a building permit and the most demanding part of the project documentation. According to the law, it must be prepared by authorized designers, and the main designer assumes full responsibility for the compliance of all professions within the project by signing it.
The integral parts of the main project are:
- Architectural project with detailed drawings of floor plans, sections, and elevations
- Structural project with calculations of load-bearing capacity and stability
- Electrical installations project with the layout of distribution and connections
- Mechanical installations project (heating, cooling, ventilation)
- Water supply and drainage project with connections to communal infrastructure
- Fire protection study and other special studies according to the type of building
The cost of preparing a main project varies between €5,000 and €30,000 and more, depending on the complexity of the building. This price difference reflects the actual difference in the scope of work: a project for a 150 m² family house is not comparable to a project for a 2,000 m² multi-apartment building.
Investors often underestimate the total costs of project documentation. In addition to the main project itself, a geodetic survey, special conditions from competent authorities, and administrative fees must be included. These additional costs can significantly increase the total amount an investor must secure before construction begins.
The role of the main designer is not only technical. They coordinate the work of all designers of individual professions and ensure that all parts of the project are mutually compliant. If the structural project requires a load-bearing wall where the architectural project envisions an open space, this is a problem that must be resolved in the design phase, not on the construction site. For less demanding buildings such as family houses, the scope of the main project can be smaller, but the structure remains the same. For demanding buildings, such as public facilities or industrial plants, the project is expanded with additional studies and elaborates.
Why is an Executive Project Essential on the Construction Site?
The executive project elaborates in detail the technical solution provided by the main project and translates it into workshop instructions for contractors. The Construction Act (Official Gazette 155/25) stipulates that the executive project must not be prepared contrary to the main project. It elaborates it but does not change it.
The executive project contains details not shown in the main project:
- Workshop drawings of reinforcement, steel structures, and prefabricated elements
- Connection details of building elements and materials
- Installation diagrams with exact positions of equipment and distribution
- Material specifications with technical characteristics and standards
- Installation instructions for specific systems and elements
The executive project is mandatory for all buildings, except for less complex buildings and structures and works for which a building permit is not required. Even when not legally mandatory, it is often very useful as it provides the contractor with clear technical instructions and reduces the risk of improvisation on the construction site.
Professional advice: Even for a family house, an executive project for installations and structural connection details can save more than it costs. A contractor with clear instructions works faster, makes fewer mistakes, and doesn't come with questions that halt the construction site. The main mistake investors make is equating the main and executive projects. The main project serves for construction approval, while the executive project serves for cost and quality control of execution. These are two different documents with two different functions. An investor who thinks that by obtaining a building permit they have finished with project documentation is actually only halfway there.
How Are Projects Connected in the Permitting Process?
Conceptual, main, and executive projects follow a logical sequence that tracks the phases of the investment process. Understanding this sequence helps investors to more realistically plan deadlines, costs, and necessary documentation.
The process most often begins with a conceptual project, which verifies the basic concept of the building, its placement on the plot, and its compliance with the spatial plan. It is prepared by an authorized architect or engineer and serves as the basis for further project development and communication with competent authorities.
This is followed by the main project, which elaborates the building's technical solution in detail. It is prepared by authorized designers of the required professions, coordinated by the main designer. Depending on the type of intervention, the main project can be the basis for obtaining a building permit.
The final phase is the executive project, which is prepared after the building permit is obtained, i.e., before the start of construction works. Its purpose is to elaborate technical solutions for the construction site in detail and to provide contractors with clear instructions for high-quality, efficient, and controlled execution of works.
The process begins with a conceptual project that confirms the envisioned intervention is even possible. This is followed by obtaining special conditions from utility companies, spatial planning institutes, and other competent authorities. Based on these conditions, the main project is prepared and submitted with the application for a building permit.
After the investor obtains a building permit, the executive project is prepared. Only then can construction begin. This sequence is not an administrative formality. Each phase builds upon the previous one, and each has its purpose in protecting the investment.
The Croatian Chamber of Architects in 2026 monitors adaptations of project documentation templates according to the new legal framework.
Investors and designers should follow these updates to ensure documentation compliance with valid regulations. Coordination between investors and designers at all stages reduces the risk of errors. An investor who actively monitors the process, timely provides necessary data, and makes decisions, speeds up project preparation and reduces the number of changes. A passive approach regularly results in delays and higher costs. For investors planning to purchase real estate or build, a review of documents to check when buying can help understand the overall legal and project framework.
Key Insights
Conceptual, main, and executive projects are three separate phases of project documentation, each with its role in the planning and construction process. The conceptual project usually precedes more detailed development because it verifies the basic concept, construction possibilities, and compliance with the spatial plan.
The main project elaborates the technical solution of the building in detail and, depending on the type of intervention, can be the basis for obtaining a building permit. Its preparation is coordinated by the main designer, who is responsible for the mutual compliance of all design professions.
The executive project is prepared after the building permit is obtained, i.e., before the start of construction works, when its preparation is prescribed or necessary due to the complexity of the intervention. The total costs of project documentation include not only design but also related items such as geodetic surveys, special conditions, studies, and administrative fees.
Skipping or underestimating any necessary phase can increase the risk of delays, execution errors, and unforeseen costs on the construction site.
What Regent Observes in Investor Practice
From experience working with investors in the Croatian real estate market, the most common mistake is not a lack of knowledge about the existence of these projects. Investors know that conceptual, main, and executive projects exist. The problem is that they treat them as administrative hurdles instead of tools for protecting their own investment. I have seen projects where an investor saved on an executive project for a medium-sized residential building, only to then spend multiple times that amount on changes and delays on the construction site.
A contractor without clear instructions makes decisions that are not in the investor's best interest. Materials are changed, details are improvised, and the investor only learns about it when they see the bill or when a problem arises that needs to be remedied.
Another recurring pattern is underestimating the time between phases. Obtaining special conditions, preparing the main project, and waiting for the building permit can collectively take more than a year for more complex interventions. Investors who do not incorporate this into their project plan regularly face delays in starting construction, thereby increasing financial costs.
The recommendation is clear: engage an authorized designer already in the conceptual project phase, not just when you need a permit. A designer who follows the project from the beginning better understands the investor's goals and can timely warn of problems. This approach costs a bit more at the start, but saves significantly more in the end.
— Regent
Regent and Investors Planning Construction
Planning construction or reconstruction begins with a good understanding of project documentation, but also with finding the right property or plot. Regent offers consulting for investors looking for properties suitable for development, reconstruction, or new construction in the Croatian market. The portfolio also includes luxury apartments in new developments that have gone through the complete process of design and permitting. For investors who want to understand all steps from idea to keys in hand, the investor's guide on the Regent platform provides an overview of the entire process with practical guidelines.
Frequently Asked Questions
What is a conceptual project and is it mandatory?
A conceptual project is a conceptual document that shows basic technical solutions and the placement of a building in space. It is not legally mandatory for all types of buildings, but it is recommended because it confirms compliance with the spatial plan before preparing more expensive documentation.
Which project is needed for a building permit?
For obtaining a building permit, a main project is required. It contains the architectural project, structural project, and projects for all installations, and is prepared by authorized designers under the coordination of the main designer.
Is an executive project mandatory for a family house?
For less complex buildings, including typical family houses, an executive project is not legally mandatory. It is recommended because it reduces improvisations on the construction site and helps control execution costs.
How much does it cost to prepare a main project?
The cost of preparing a main project ranges between €5,000 and €30,000 and more, depending on the size and complexity of the building. The total costs of project documentation are higher because they also include a geodetic survey, special conditions, and administrative fees.
Can the executive project change solutions from the main project?
The executive project must not be prepared contrary to the main project. It elaborates and specifies the technical solutions provided by the main project, but does not change them. Any modification that would contradict the main project requires an amendment to the building permit.
Recommended
- What to pay attention to when viewing a property
- Building and occupancy permits: differences and why they are important when buying real estate
- Investment Consulting | Regent Real Estate