What permits do you need for property reconstruction
In short: Property reconstruction in Croatia requires a building permit if it changes the statics, dimensions, or purpose of the building. Works such as interior decoration or minor repairs often do not require a permit, provided they are in compliance with the plan. Illegal interventions can lead to fines, demolition, and inability to legalize.
Property reconstruction is not a single category, but a set of different acts prescribed by the Construction Act, and the type of intervention determines which act you need. Owners and investors in Croatia often make mistakes because they do not differentiate between reconstruction, adaptation, and maintenance works, which are three legally distinct categories with different obligations. Without accurate classification of the intervention, you risk illegal works, fines, and the inability to register the property. This guide clearly distinguishes these categories, explains when a building permit is necessary, and guides you step-by-step through the process of obtaining it in 2026.
Property reconstruction permit: what the Construction Act says
The Construction Act defines reconstruction as an intervention that changes the technical solution, statics, purpose, or dimensions of an existing building. This is a key difference from adaptation and maintenance works. Classifying an intervention into the wrong category is the most common cause of legal problems when reconstructing residential spaces.
There are three basic categories of interventions:
- Reconstruction includes upgrading, extending, repurposing, demolishing part or all of a building, and new construction on the same plot. Any reconstruction that changes the technical solution or purpose of the building, such as an upgrade or conversion of an attic, according to the Act, requires a building permit.
- Adaptation implies changing the internal layout of rooms without affecting the load-bearing structure. An example is removing a non-load-bearing partition wall or relocating a sanitary node within the same floor.
- Maintenance works refer to repairs and replacement of worn-out elements that do not change the structure or purpose. Replacing a roof with the same material, painting a facade, or repairing installations are typical examples.
The key difference between reconstruction and maintenance lies in the impact on the statics and function of the building, which directly determines the need for a permit. If the intervention does not touch the load-bearing structure and does not change the purpose, it usually falls under adaptation or maintenance.
Which works do not require a building permit?
For minor interventions such as installing non-load-bearing walls, floors, or replacing windows, a building permit is not required, but the works must be in accordance with the main project and spatial plan. This means that freedom is not unlimited, even when a permit is not mandatory.
Interventions that do not require a permit are divided into two groups:
Interior decoration and maintenance works:
- Replacement of floor coverings, ceramics, and sanitary ware
- Installation of non-load-bearing partition walls
- Replacement of windows and doors of the same dimensions
- Renovation of installations without changing the route
- Painting and plastering of internal and external surfaces
Simple buildings according to the regulations:
- Terraces up to 20 m² of ground floor area
- Fences up to 2.2 m high
- Cisterns with a volume up to 27 m³
- Parking lots with up to two parking spaces on own plot
- Smaller garden structures and awnings of prescribed dimensions
For simple buildings such as terraces up to 20 m² or fences up to 2.2 m high, neither a building permit nor a main project is required, provided they are in compliance with the spatial plan. The spatial plan of each local self-government unit is available in the competent administrative department for spatial planning.
Professional advice: Before you start works that you consider "minor," check with the competent spatial planning office whether the intervention falls into a category that does not require a permit. Written confirmation protects you from later disputes.
When is a building permit required and how to obtain it?
A building permit is mandatory for any intervention that changes the dimensions, statics, purpose, or technical solution of a building. Investors often try to classify reconstruction as adaptation to avoid a permit, but this carries a high risk and possible penalties. Illegal interventions without a building permit can result in fines, an order for demolition, and the inability to register the property.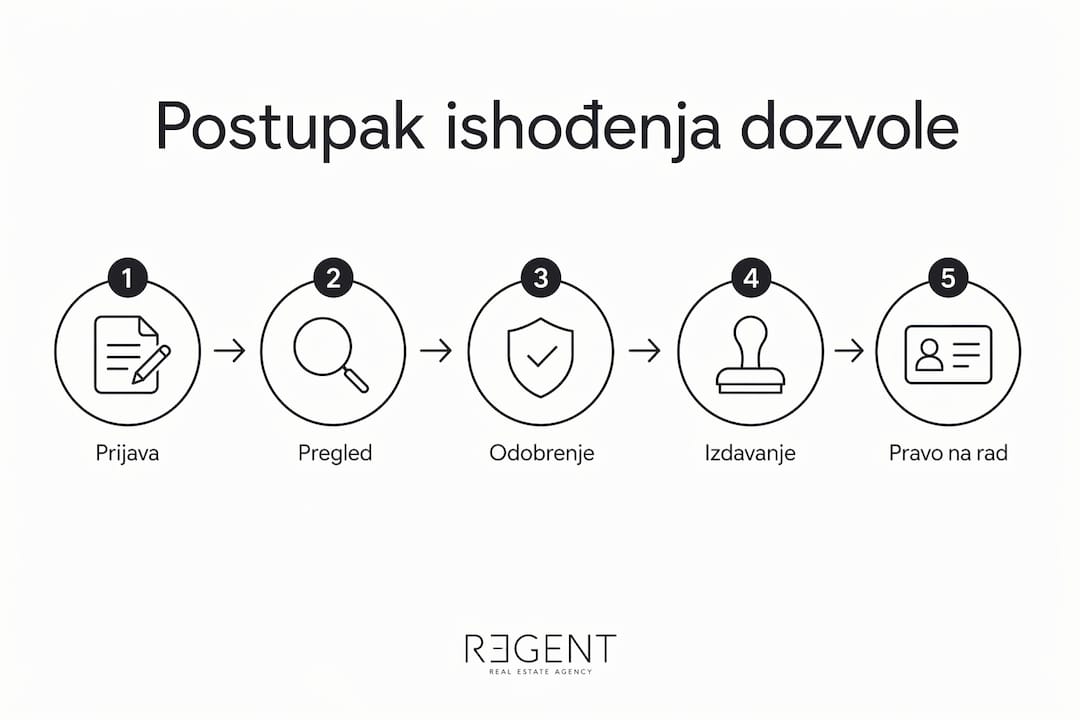
Types of interventions and required acts
Interventions for which a building permit is required:
- Upgrade (new floor)
- Extension (enlargement of ground plan)
- Repurposing (e.g., commercial space to residential)
- Demolition and new construction
Interventions for which no permit is required:
- Adaptation of internal layout
- Replacement of windows, doors, floors
- Terrace up to 20 m²
- Fence up to 2.2 m
Procedure for obtaining a building permit
The procedure for obtaining a permit takes place in several clear steps:
- Engaging an authorized designer. The designer prepares an conceptual design and estimates which special conditions need to be obtained.
- Obtaining special conditions. Public law bodies such as HEP, utility services, and conservators issue special conditions that define the technical requirements for the intervention.
- Preparation of the main project. The main project for the building permit must include architectural, structural, and installation parts, as well as other necessary elaborate documents.
- Submission of application. The application is submitted to the competent administrative department for construction, along with the main project, ownership certificate, geodesic survey, and approvals.
- Decision on the building permit. The legal deadline for issuing a decision on a building permit is 30 days, and in practice usually between 30 and 60 days, with a deadline for finality of 15 days without appeals.
- Execution of works and technical inspection. After the completion of works, a technical inspection and obtaining an occupancy permit are necessary for the legal use of the building and its market value.
Costs and timeframe
The costs of obtaining an occupancy permit range between 1,500 and 3,500 euros, including a technical inspection which takes up to 30 days from the date of application. Project documentation and a permit for an attic intervention can cost between 3,000 and 7,000 euros, depending on the size and type of intervention. Costs vary significantly depending on the type and scope of works and location, and engaging experts for a realistic assessment and process management is recommended.
Professional advice: A building permit ceases to be valid if works do not begin within six years of its finality. Plan the project dynamics in advance to avoid repeating the permitting process.
Special cases: protected zones, cultural heritage, and energy renovation
Reconstruction in protected zones or on cultural heritage sites requires additional steps and acts that are obtained before the main project is prepared. Special conditions issued by public law bodies such as HEP, utility services, and conservators can affect the permit and reconstruction costs. Early assessment and obtaining special conditions from communal and public bodies significantly speed up the process and prevent unforeseen costs. Investors who skip this step often end up with a project that cannot get conservator approval, which means redoing all documentation.
Specifics by category:
- Cultural heritage and protected zones: The Ministry of Culture and Media or the competent conservation department issues conservation conditions. These conditions prescribe materials, colors, opening shapes, and execution techniques. Without conservation approval, it is not possible to obtain a building permit.
- Communal infrastructure: HEP, Hrvatska vodoprivreda (Croatian Waters), and local communal operators issue special conditions that define protective belts and technical requirements for connections. Interventions near infrastructure corridors require special attention.
- Energy renovation: Replacement of a facade system, installation of thermal insulation, or replacement of a heating system generally does not require a building permit if the dimensions are not changed. However, if energy renovation includes a change in the shape or size of openings, a permit is required.
Energy renovation with the support of state programs, such as EU funds and national co-financing programs, requires an energy certificate and an energy renovation project. Documentation must be in compliance with valid technical regulations on rational energy use and thermal protection.
Registration of a reconstructed property without valid documentation is not possible. Without an occupancy permit, it is not possible to legally use and register the property, which can prevent further sale or lending.
Key insights
Key insights
Property reconstruction in Croatia requires a building permit for any intervention that changes the statics, dimensions, or purpose of the building, while maintenance works and minor interventions on simple buildings do not require a permit.
Classification of interventions
Accurate classification of reconstruction, adaptation, or maintenance determines which permit is needed.
Works without a permit
Replacement of floors, windows, and non-load-bearing partition walls do not require a permit, but must be in accordance with the spatial plan.
Permitting process
The legal deadline for a decision is 30 days, and in practice 30–60 days with an additional 15 days for finality.
Costs
An occupancy permit costs 1,500–3,500 euros, and project documentation for an attic costs 3,000–7,000 euros.
Special cases
Cultural heritage and protected zones require conservator conditions before the main project is prepared.
What we learned from experience with reconstruction permits
The biggest mistake owners and investors make is planning reconstruction without an authorized designer in the early stages. A designer is not just a person who draws blueprints. They estimate which special conditions need to be obtained, warn about spatial plan restrictions, and prevent costly rework of documentation.
Another common problem is underestimating the timeframe. Investors count on 30 days for a permit, but forget that obtaining special conditions from utility bodies can take just as long. The total process from idea to final permit realistically takes three to six months for standard interventions, and longer for interventions in protected zones.
A third mistake is ignoring the occupancy permit. Without it, the property is not legally usable, cannot be registered, and cannot be sold with a mortgage loan. We have seen cases where investors completed reconstruction but could not sell the property for years because they had not obtained an occupancy permit. The recommendation is to engage an expert who monitors the entire process, from conceptual design to technical inspection. The cost of expert process management is always less than the cost of mistakes.
If you plan to buy a property with the intention of reconstruction, check what to pay attention to already during the first viewing. The status of documentation, compliance with the spatial plan, and existing permits are key data that determine the real value and potential of the property.
— Regent
Regent as a partner in property purchase and reconstruction
Regent provides expert support to investors and owners planning to purchase a property with reconstruction potential. Regent's team advises on legal review of documentation, compliance with spatial plans, and realistic assessment of intervention costs before purchase. For investors looking for properties with clear documentation and reconstruction potential, Regent offers selected new build properties and residential projects in attractive locations. Regent also offers legal services covering review of ownership documentation, advice on permits, and support in registering reconstructed properties.
Frequently Asked Questions
What is property reconstruction according to the Construction Act?
Reconstruction is an intervention that changes the technical solution, statics, purpose, or dimensions of an existing building. Examples include upgrading, extending, and repurposing space.
When is a permit not required for residential reconstruction?
A permit is not required for works that do not change the load-bearing structure or purpose, such as replacing floors, windows, and installing non-load-bearing walls. Works must be in compliance with the main project and spatial plan.
How long does the building permit process take?
The legal deadline is 30 days, and in practice the process takes 30–60 days with an additional 15 days for finality. Obtaining special conditions from utility bodies can extend the total timeframe.
What happens if I reconstruct without a permit?
Illegal interventions can result in fines, an order for demolition, and the inability to register the property. An unregistered property cannot be sold with a mortgage loan.
Do I need special permits for reconstruction in a protected zone?
Yes. Reconstruction in protected zones or on cultural heritage sites requires conservator conditions from the competent conservation department. Without these conditions, it is not possible to obtain a building permit.
Recommended
- Apartment adaptation: what requires a permit, what doesn't, and how to legalize what's already done
- Building and occupancy permits: differences and why they are important when buying property
- Documents you must check when buying property
- What to pay attention to when viewing a property