Summary
Attic and loft apartments possess a unique charm – sloped ceilings, character, light from above, views, and often a lower price per square meter – but also specific pitfalls not found in other apartments. The main issues are temperature and insulation (attics and lofts easily overheat in summer and get cold in winter), the usability of space under the sloped ceilings, roof quality, and, for converted attics, the legality of the executed works. Value for money and enjoyment depend on whether the attic/loft is properly constructed and insulated, and whether the conversion is legal. In this guide, we break down the real advantages, specific pitfalls, and what to pay close attention to before purchasing.
Key facts
- The attic has character, light, a view, and often a lower price per square meter.
- Temperature and insulation are the main pitfalls — attics/lofts overheat and cool down more easily.
- Sloping walls shape the space and reduce the actually usable area.
- The condition of the roof directly affects the attic, so it should be checked more thoroughly than with other apartments.
- For a converted attic, it is crucial whether the conversion is legal and with the consent of the co-owners.
- Cost-effectiveness depends on the quality of workmanship, insulation, and the legality of the conversion.
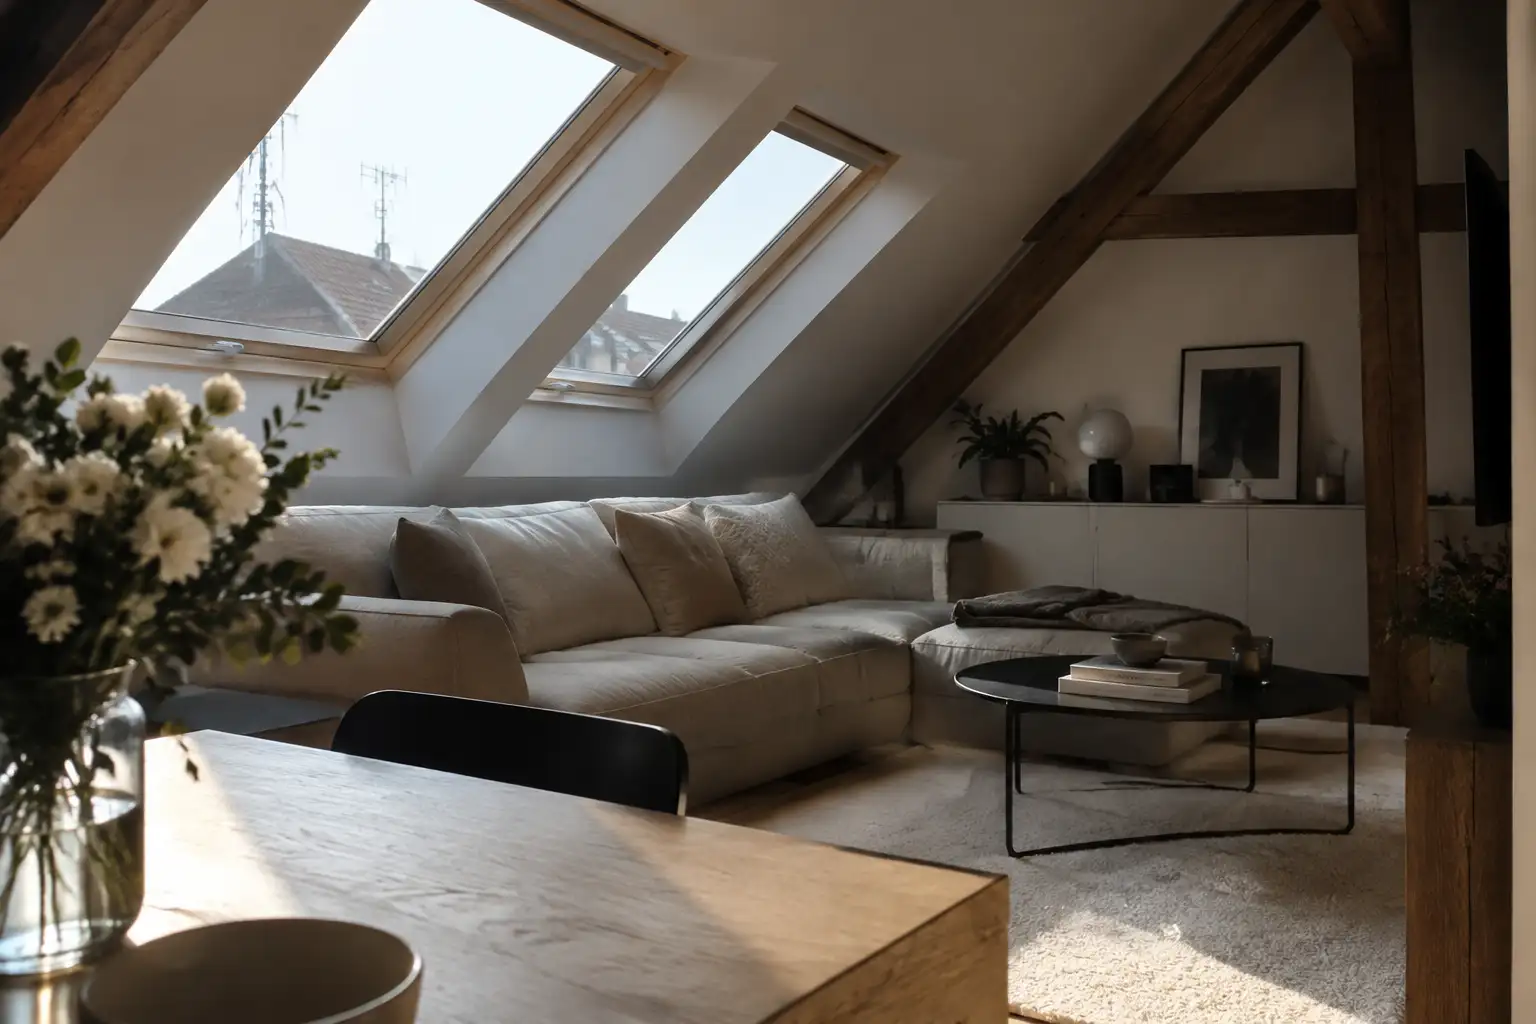
An attic apartment holds a special charm for many — sloped ceilings, wooden beams, an unusual layout, light entering through roof windows, and often views that lower floors don't have. Before we break down the advantages and pitfalls, it's worth distinguishing three terms often used interchangeably. An attic apartment (potkrovlje) is a living space designed and built under the slopes of the roof; an attic (tavan) is originally a non-residential, storage space under the roof; and a converted attic (adaptirani tavan) is an attic space subsequently repurposed into an apartment. This distinction is not merely terminological — with a converted attic, the question arises whether the conversion was carried out legally, which a special part of this guide addresses.
An attic apartment, namely, differs from other apartments in a number of things that directly affect comfort, costs, and value: by being directly under the roof (temperature, insulation, roof condition), by the slopes that shape and limit space, by the way it receives light, and, in the case of converted attics, by the question of whether the conversion is even legal. Buying an attic apartment can be excellent, but it requires understanding and checking these specificities. In this guide, we break down the real advantages of an attic apartment, its specific pitfalls, and what to absolutely pay attention to before buying.
Why attic apartments attract
Attic apartments and converted attics attract with a combination of character and value that other apartments rarely offer. Sloped ceiling lines, wooden beams, an unusual layout, and a "hidden" position under the roof give the space charm and individuality — an attic apartment rarely feels generic. In addition, the position at the top of the building often brings more light, peace (no neighbors above), and, in good locations, views that lower floors don't have.
Besides experiential advantages, there is also the price: attic apartments and converted attics are usually more affordable per square meter than apartments on lower floors, attracting buyers who want a space with character for less money. However, it's important to understand that these advantages come with specific pitfalls — and that the lower price, as with ground floor apartments, partly reflects these very pitfalls. Therefore, an attic apartment is evaluated with an understanding of both sides; similar logic applies to other types of apartments with specificities, which we write about in the guide on ground floor apartments.
Professional advice: When the charm of an attic apartment attracts you, immediately remind yourself that the lower price per square meter partly reflects its specific pitfalls (temperature, slopes, roof) — the advantages are real, but they are evaluated together with what accompanies them, not in isolation.
Temperature, insulation, and light
The most important specificity of an attic apartment, and its main pitfall, is temperature. Since it is located directly under the roof, an attic apartment is most exposed to external temperatures — in summer it overheats because the roof absorbs the sun, and in winter it loses heat more easily. Without quality insulation, this means uncomfortable heat in summer and difficult (and expensive) heating in winter. The key is the quality of the roof and attic insulation: a well-insulated attic can be comfortable all year round, while a poorly insulated one suffers from temperature extremes that can affect utility bills. Therefore, insulation is the first thing to check — what it's like, if it's sufficient, and its condition; we write about energy properties and their impact on costs in the guide on real estate energy ratings.
Light, meanwhile, is one of the great advantages of an attic apartment, but with its own specificity. Attic apartments often receive abundant light from above, through roof windows, so they can be the brightest apartments in the building — unlike lower floors, where light comes from the side and can be shaded by surrounding buildings. However, the same roof windows that bring light also amplify the thermal effect, as a lot of sun enters through them in summer, which is directly related to the pitfall of overheating. Therefore, quality roof windows (with good properties and shading options) play an important role for both light and temperature: with proper execution, they combine the advantage of light with heat control, and with poor execution, they contribute to overheating.
Professional advice: Before buying, check the quality and condition of the roof insulation as a priority and, if possible, inquire about how the apartment is in summer and winter — and for roof windows, check the possibility of shading; the same overheating pitfall can be easily overlooked during a short viewing, especially in transitional periods.
Slopes and space utilization
The sloped lines that give an attic apartment its charm are simultaneously a practical limitation, as they reduce the actually usable area. Part of the space under low slopes is difficult or impossible to use normally — one cannot stand upright everywhere, and furniture is harder to arrange. For the buyer, it is therefore important to look at how much full-height space there is and how the slopes are distributed, not just the impression of space. Slopes, with good planning, can be cleverly utilized — for storage, lower elements, nooks — so a well-designed attic apartment can be very functional despite them, while a poorly designed one has a lot of "dead" space.
In addition to usability, it is worth knowing that the status of an attic often depends on the height of the knee wall — the low wall on which the roof slope rests. Spatial plans typically link a certain knee wall height to the boundary above which the space is considered a full floor, and below which it is considered an attic, which affects both usability and what is permitted on the building. The specific threshold is prescribed by the local spatial plan, so it should be checked for a particular property.