Summary
A small apartment doesn't mean a cramped life — the difference between a cramped and a spacious small space is rarely a matter of square footage, but much more often design decisions. Key tools are multifunctional furniture, utilizing vertical space, thoughtful lighting, a harmonized palette of colors and materials, mirrors, and clear zoning of functions. In the following, we present design principles and concrete room-specific solutions, applicable for both owners and renters, with an indication of what you can do immediately and what requires a more extensive intervention.
Key facts
- The impression of a space depends more on its layout, light, and order than on the actual square footage.
- An unobstructed line of sight through the space and lower furniture make the room visually larger.
- Multifunctional furniture doubles the function of the same area.
- The height of the space is an untapped resource — high shelves and cabinets save valuable floor space.
- Light, bright colors, a harmonized material palette, and mirrors optically expand the space.
- Clear functional zoning makes even a studio apartment tidy and organized.
Studio apartments and smaller flats are a common type of real estate in Croatian cities, especially among young buyers, singles, and investors who rent out apartments. Limited square footage, however, does not necessarily mean an uncomfortable or cluttered space. Two apartments with the same floor plan can appear completely different — one cramped and chaotic, the other airy and organized — and the difference almost always lies in the design: how the space is conceived, lit, and organized. This guide provides design principles and practical solutions that make a small apartment appear larger and more functional in everyday life.
Contents
- Small Apartment Design Principles
- Multifunctional and Modular Furniture
- Designing Upwards: Vertical Space as a Resource
- Light, Color, and Mirrors
- Materials, Texture, and Visual Continuity
- Zoning: Multiple Functions in One Space
- Room-Specific Solutions and When Intervention Requires a Permit
- Frequently Asked Questions
Small Apartment Design Principles
Before buying any piece of furniture, it's worth adopting several design principles that apply to every small space. The first is proportion: in a small apartment, bulky, tall pieces clutter the space, while lower furniture leaves more visible wall above itself, making the room airier.
The second is the line of sight — when the gaze can unimpeded pass through the space to a window or a distant wall, the brain reads that space as larger; any object that interrupts this line makes the room feel tighter.
The third is restraint: it's better to have a few quality, thoughtful elements than a multitude of trinkets, because in a small apartment, clutter becomes visible and overwhelming much faster than in a large one.
These principles are not just aesthetic — they directly influence how comfortable one lives in a space. The same apartment, organized and balanced, feels spacious; cluttered with things, it feels cramped, regardless of the square footage. A good floor plan is worth more than a few extra square meters; we wrote about how to interpret room layouts in our guide on orientation, floor, and floor plan.
Professional tip: Before furnishing, make a list of functions the apartment must fulfill (sleeping, working, dining, storage) and only then choose furniture. This way you avoid pieces that look good but don't solve a real need — and precisely such pieces are the most common cause of clutter in a small apartment.
Multifunctional and Modular Furniture
The greatest ally of a small apartment is furniture that performs multiple functions. A sofa bed transforms the living room into a bedroom, a bed with drawers or lift-up bases offers ample storage space without a single additional centimeter of floor plan, and a folding or extendable table takes up little space daily, expanding when guests arrive. Benches and ottomans with storage, a wall-mounted folding desk, and adjustable shelves embody the same principle in different forms.
Modularity further helps by allowing furniture to adapt to the space, rather than the other way around. Elements that can be stacked, moved, and combined provide flexibility that fixed, bulky pieces lack — and in a small apartment, this adaptability is often more valuable than appearance itself. A modular system grows and changes with your needs, so the same pieces can serve in several different layouts over the years.
Professional tip: With multifunctional furniture, check how practical daily use is. If the bed needs to be laboriously unfolded every night, you will quickly stop using it as intended — and thus the design solution becomes a hindrance instead of an advantage.
Designing Upwards: Vertical Space as a Resource
One of the most common mistakes in a small apartment is thinking exclusively in terms of floor plan, while the height of the space remains unused. Floor-to-ceiling shelves, tall wardrobes and display cabinets, hanging shelves above doors and windows, and wall slats and hooks are ways to elevate storage and function, freeing up valuable floor space. In apartments with higher ceilings, it is sometimes possible to introduce a mezzanine or a raised bed with useful space underneath.
Raising storage upwards also has an optical effect: vertical lines and shelves that draw the eye upwards make the room appear taller and airier. Instead of things occupying the floor and narrowing the space in which you move, they move to the walls, where they bother much less. In small apartment design, the floor is the most valuable surface — the more of it remains free, the larger the space appears.
Professional tip: Utilize "dead" zones — the space above doors, corners, and the wall above the bed or couch — as this is typically where the most unused vertical surface remains. A shelf that extends all the way to the ceiling always looks more deliberate and tidy than one that stops halfway up the wall.
Light, Color, and Mirrors
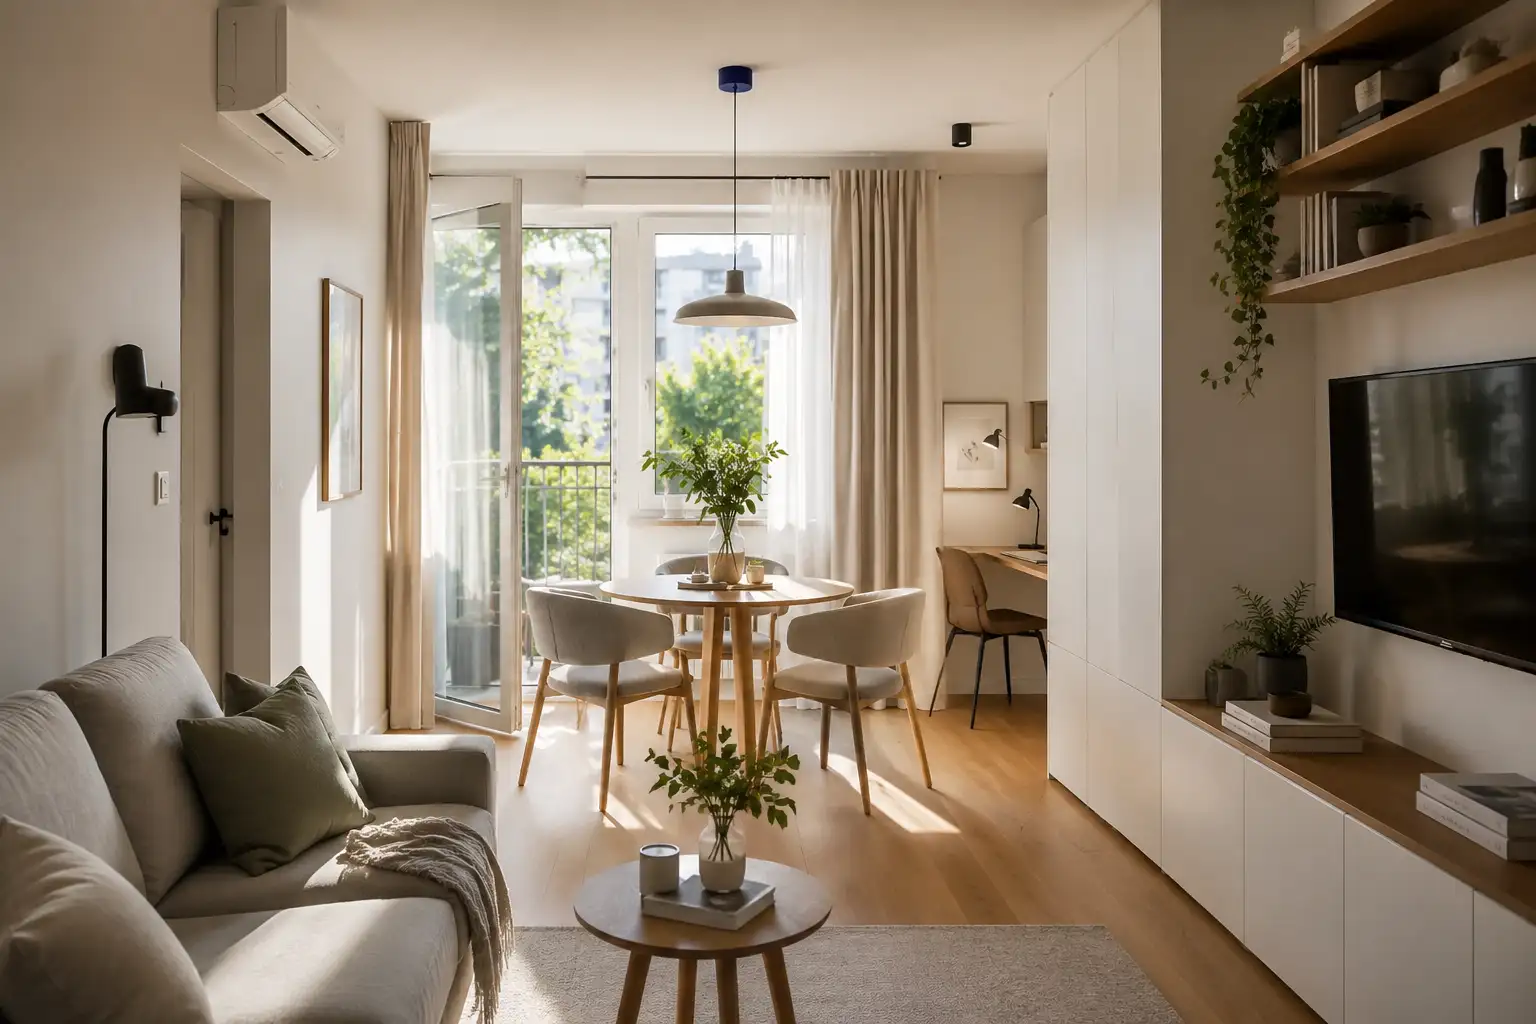
Light is one of the most powerful design tools for influencing the perception of space. A room that receives a lot of natural light appears larger, so it's worth keeping windows as unobstructed as possible — with light, sheer curtains instead of heavy draperies. Where natural light is lacking, **layered lighting** helps: a combination of ambient (general), task (focused on a workspace or kitchen counter), and accent lighting gives a much more spacious impression than a single strong ceiling bulb, because a uniformly lit space feels more open.
Colors work in the same direction. Light, neutral tones on walls and larger surfaces reflect light and optically expand the space, while dark colors on large surfaces narrow it. Mirrors are a special design trick: placed opposite a window or light source, they double the light and create a sense of depth, making the room visibly larger than it is.
Professional tip: A large mirror opposite the main window is one of the cheapest and most effective solutions for optically expanding a small apartment — the effect is often more pronounced than more expensive interventions. A floor-to-ceiling mirror also visually raises the ceiling.
Materials, Texture, and Visual Continuity
What distinguishes a small apartment from a merely neatly arranged space is often the consistency of materials. When a multitude of different surfaces, colors, and textures clash in a small space, the eye has nowhere to rest, and the space feels restless and fragmented. A narrower, consistent palette — a few repeating materials and tones — creates a calmer and more cohesive image, and the eye reads cohesion as spaciousness.
**Continuity of flooring** has a special effect: the same floor laid throughout the entire apartment, without interruptions and thresholds between rooms, connects the space into a single unit and visually extends it. Light, transparent textures — thin curtains, glass, open shelves — which let light and views pass through, act similarly, unlike massive, opaque surfaces that enclose the space. Texture, meanwhile, introduces warmth and character without visual clutter: natural wood, textiles, and soft tones give a small apartment soul without making it feel cramped.
Professional tip: If you are choosing new flooring, lay the same flooring throughout the entire apartment and, where possible, in the direction of incoming light or the longer dimension of the room — a continuous floor is one of the most powerful, yet least obvious, design moves for creating the impression of a larger space.
Zoning: Multiple Functions in One Space
In a small apartment, especially a studio, one room simultaneously serves for sleeping, living, working, and dining. Zoning is the design skill of clearly demarcating these functions without physical walls. A rug can define the living area, an open shelf or a low piece of furniture can subtly separate a workspace, and a change in lighting or a difference in floor level can indicate a transition from one function to another.
The goal of zoning is not to break the space into tiny pieces, but to give it order, rhythm, and logic. When each function has its clear place, the space appears organized and larger, and everyday life within it becomes more streamlined. Without zoning, the same functions overlap and create an impression of chaos even in a tidy apartment — work papers end up on the dining table, and clothes on the couch.
Professional tip: For separating zones, choose airy solutions — open shelves, light curtains, or a difference in rugs — instead of solid partitions that further compartmentalize a small space and block light. A partition that lets light through separates functions without dividing the space.
Room-Specific Solutions and When Intervention Requires a Permit
Each room has its specificities. In the **kitchen**, vertical shelves, magnetic knife strips, hanging pot racks, and narrow pull-out units that utilize tight gaps are helpful.
In the **bathroom**, the space above the toilet and door, as well as the inside of cabinet doors, can be used for additional shelves and organizers.
In the **bedroom**, a bed with storage and shelves above the headboard solve most needs, while in the **living room**, multifunctional pieces and restraint in decorations are key.
The **hallway**, often the smallest, gains functionality with a narrow bench with storage, wall hooks, and a mirror that simultaneously expands the space and serves a purpose.
Some design solutions are applicable immediately and without investment: rearranging furniture for a better line of sight, removing superfluous items, adding mirrors, replacing heavy curtains with light ones, and introducing storage boxes. This is especially important for tenants, who generally cannot alter the apartment itself, but can achieve a lot through organization and portable solutions; we wrote more about what to look out for in rentals in our guide on apartment rentals.
Larger interventions — combining rooms into an open space for better flow and a longer line of sight — can significantly change the perception of the apartment but also require legal attention. Demolishing a **non-load-bearing** wall generally does not require a building permit, while demolishing or breaking through a **load-bearing** wall requires an assessment by an authorized engineer and most often a main project; interventions affecting common parts of the building may also require the consent of co-owners. Before taking such a step, always check if the wall is load-bearing and which consents or permits are required — we explained this in detail in our guide on apartment renovation and permits.
Professional tip: If you are a tenant, focus on solutions that do not alter the apartment and that you can take with you — modular shelves, boxes, portable layered lighting, and mirrors. With these, you change the perception of the space, not the apartment itself, so your investment remains even after moving.
How Regent Real Estate Agency Can Help You
Whether you are looking for a small apartment for yourself or as an investment for rent, Regent real estate agency can help you find a space whose layout and potential match your needs — because a good floor plan is often worth more than a few extra square meters. For an offer of small apartments in Zagreb, Split, and the rest of Croatia, browse our properties for sale and properties for rent or contact us for individual consultation — without obligation.
Frequently Asked Questions (FAQ)
How to make a small apartment feel bigger?
The impression of space is most enhanced by light, bright and harmonious colors, continuous surfaces, and an unobstructed line of sight through the space. Lower furniture, a mirror opposite a window, light curtains, a consistent material palette, and clear functional zoning provide a visible effect without major interventions. The perception of size depends more on layout, light, and order than on the square footage itself.
What furniture is best for a small apartment?
Multifunctional and modular pieces: a sofa bed, a bed with drawers or lift-up bases, a folding or extendable table, and shelves and systems that adapt to the space. Such furniture doubles the function of the same surface, and modularity allows the layout to change over time without buying new pieces.
Which colors and materials visually enlarge a space?
Light, neutral tones reflect light and optically expand the space, while dark colors on large surfaces narrow the space. A consistent, narrower palette of materials and colors creates a calmer and more cohesive image than a multitude of different surfaces. Continuous flooring throughout the entire apartment without interruptions at thresholds further extends the space and connects rooms into a single unit.
How to zone a studio apartment that serves for sleeping, working, and living?
Zones are demarcated without solid walls: a rug defines the living area, an open shelf or a low piece of furniture subtly separates the workspace, and a change in lighting indicates a transition between functions. The goal is to give the space order and logic, not to break it into tiny pieces — which is why airy solutions are better than solid partitions that block light.
What can I arrange if I'm renting and can't alter the apartment?
A lot can be achieved without permanent alterations: rearranging furniture for a better line of sight, removing superfluous items, adding mirrors, replacing heavy curtains with light ones, portable layered lighting, and modular shelves and boxes that you can take with you when the lease ends. These are solutions that change the perception of the space, not the apartment itself.
Recommended
- Orientation of the apartment, floor, and floor plan: what affects living quality and property price
- Apartment renovation: what requires a permit, what doesn't, and how to legalize what's already done
- Renting an apartment in Croatia: what you need to know before signing a contract
- Boutique new builds: why buyers are increasingly choosing smaller projects